
Permitting and Compliance for Long-Lasting Decks
Get Your Free Estimate
A Process You Don’t Have to Manage Alone
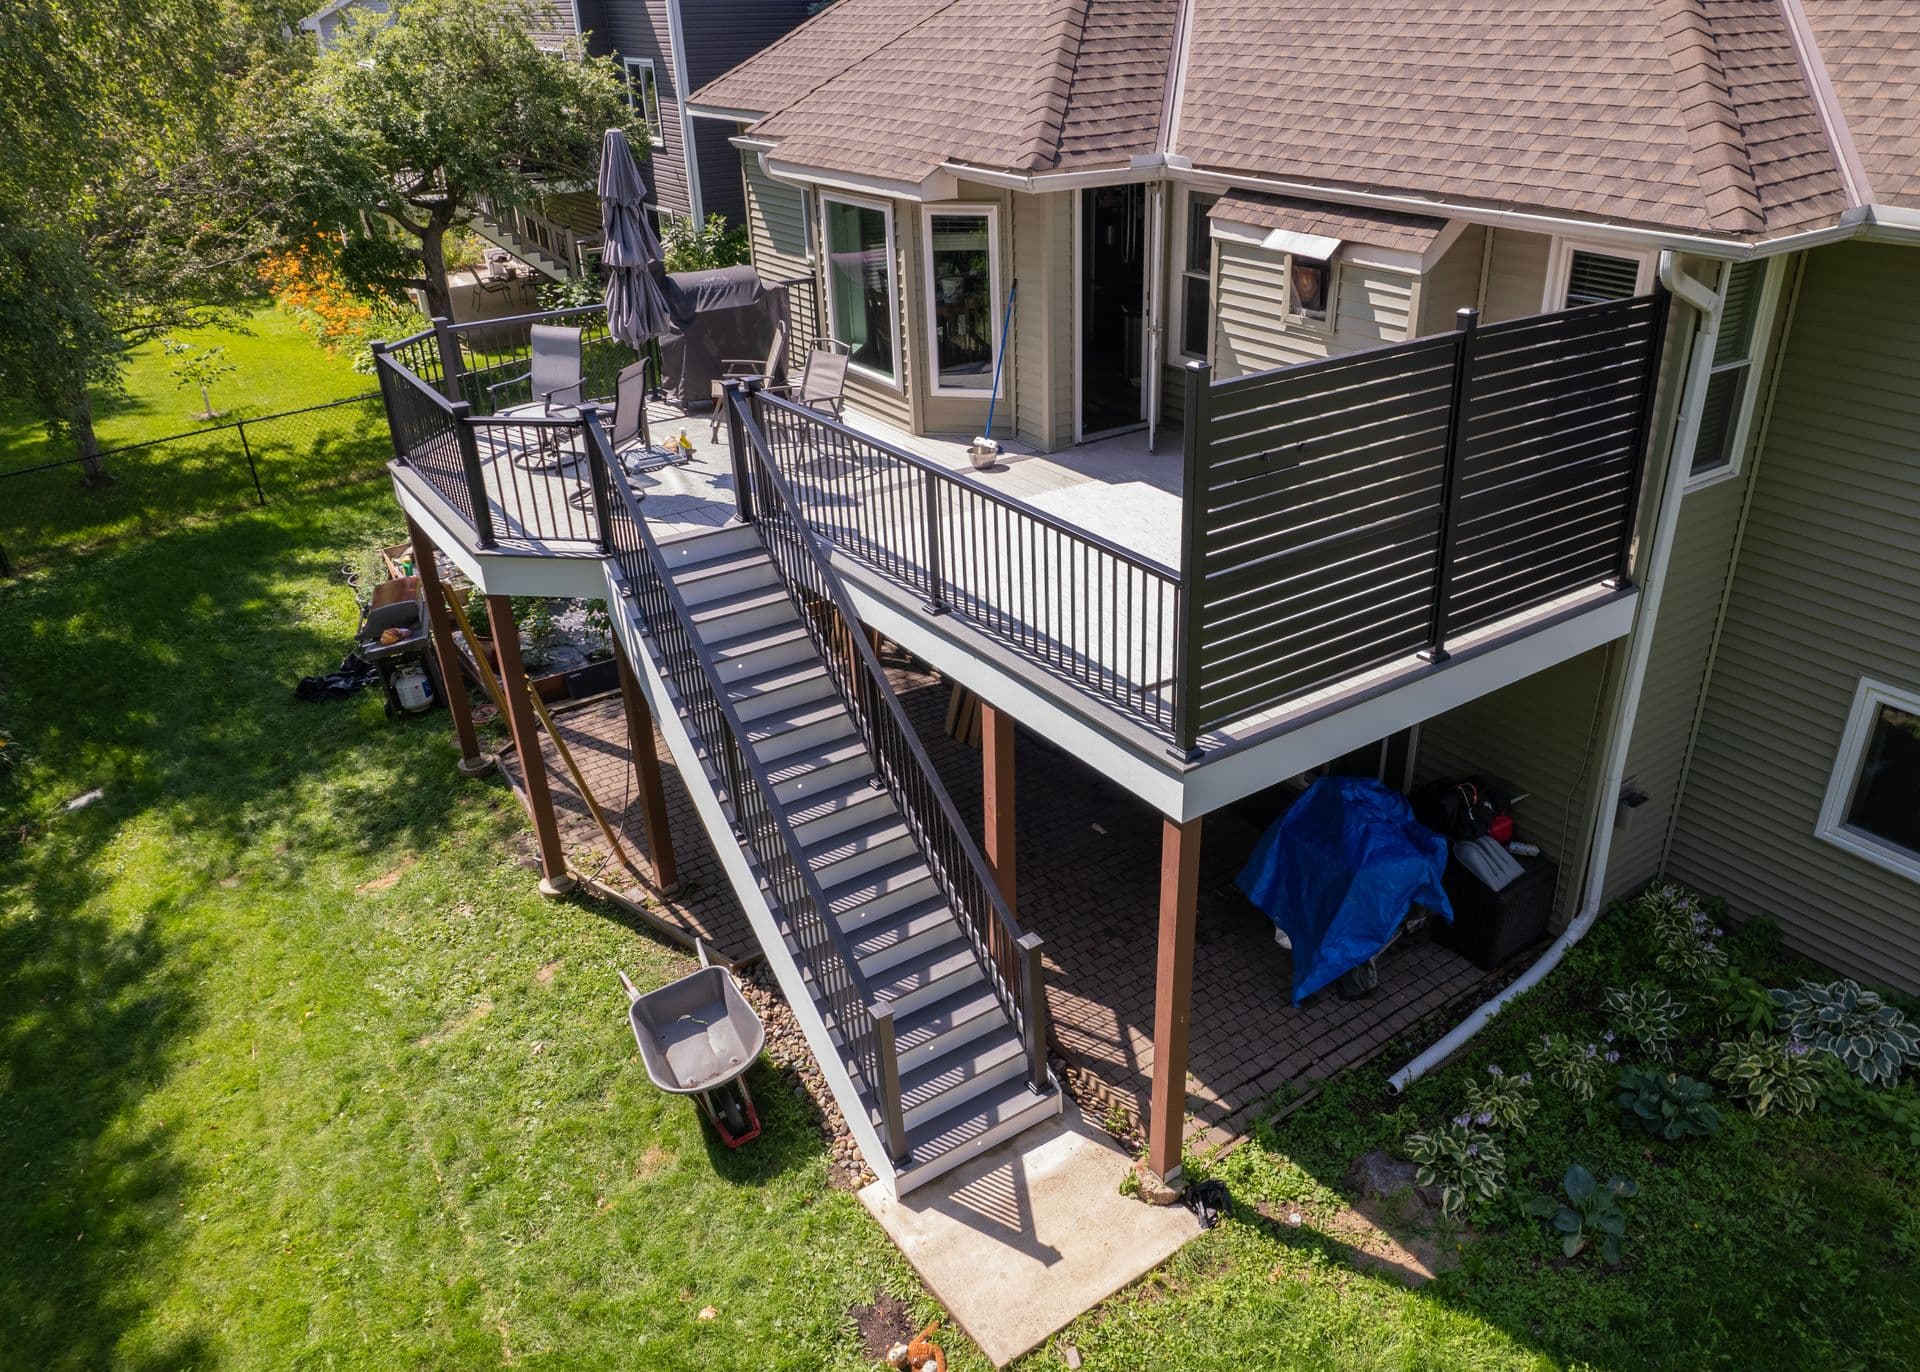
When you're planning a deck replacement, permits probably aren't the part you're excited about. But across the Twin Cities Metro, they're a step we can't skip, and honestly, we don't want to. Permits and inspections ensure the deck beneath your feet is sound, not just the boards on top.
At Midwest Construction & Remodeling, we handle permitting for every composite deck replacement. That means we pull the paperwork, coordinate with your local municipality, and schedule inspections along the way, so you're not the one chasing down approvals or guessing what comes next. Every city runs this a little differently, from setback rules, footing depth, ledger attachment, and paperwork requirements. We factor in those city-specific requirements from the beginning, so nothing takes you by surprise partway through the project.
How We Guide Your Deck Through Permitting
Once you decide to move forward with a new deck, we take the lead on permitting so you're never left wondering what happens next. Here's how we'll guide your project from first conversation to final approval:
Reviewing Your Site Conditions
Before anything is submitted, we'll review your deck design and take a close look at your property's site conditions. This step tells us which permits your project will require and flags any unusual features of your lot, such as slope, drainage, or proximity to a property line.
Putting Together Your Documentation
From there, we'll draft the drawings, specs, and supporting documentation your municipality needs to review the project. This typically includes a detailed site plan along with structural information about footings, framing, and ledger attachment.
Handling Permit Reviews and Revisions
Once your application is submitted, we'll keep the lines of communication open with your local permit office. If they come back with questions or request revisions, we'll handle that correspondence and keep the process moving so approval doesn't stall.
Moving From Approval to Construction
After you're approved, we'll map out your construction schedule to align with all required inspections, including footings, framing, and the final review. Building around these checkpoints means we can catch and correct issues early, before they become bigger concerns.
Making Sure Every Detail Is Perfect
Once construction is complete, we'll go over the finished deck with you in person and confirm that it matches the approved plans. This is also your chance to ask questions or bring up anything you'd like adjusted before we sign off on the project.
Why Inspections Matter in Minnesota
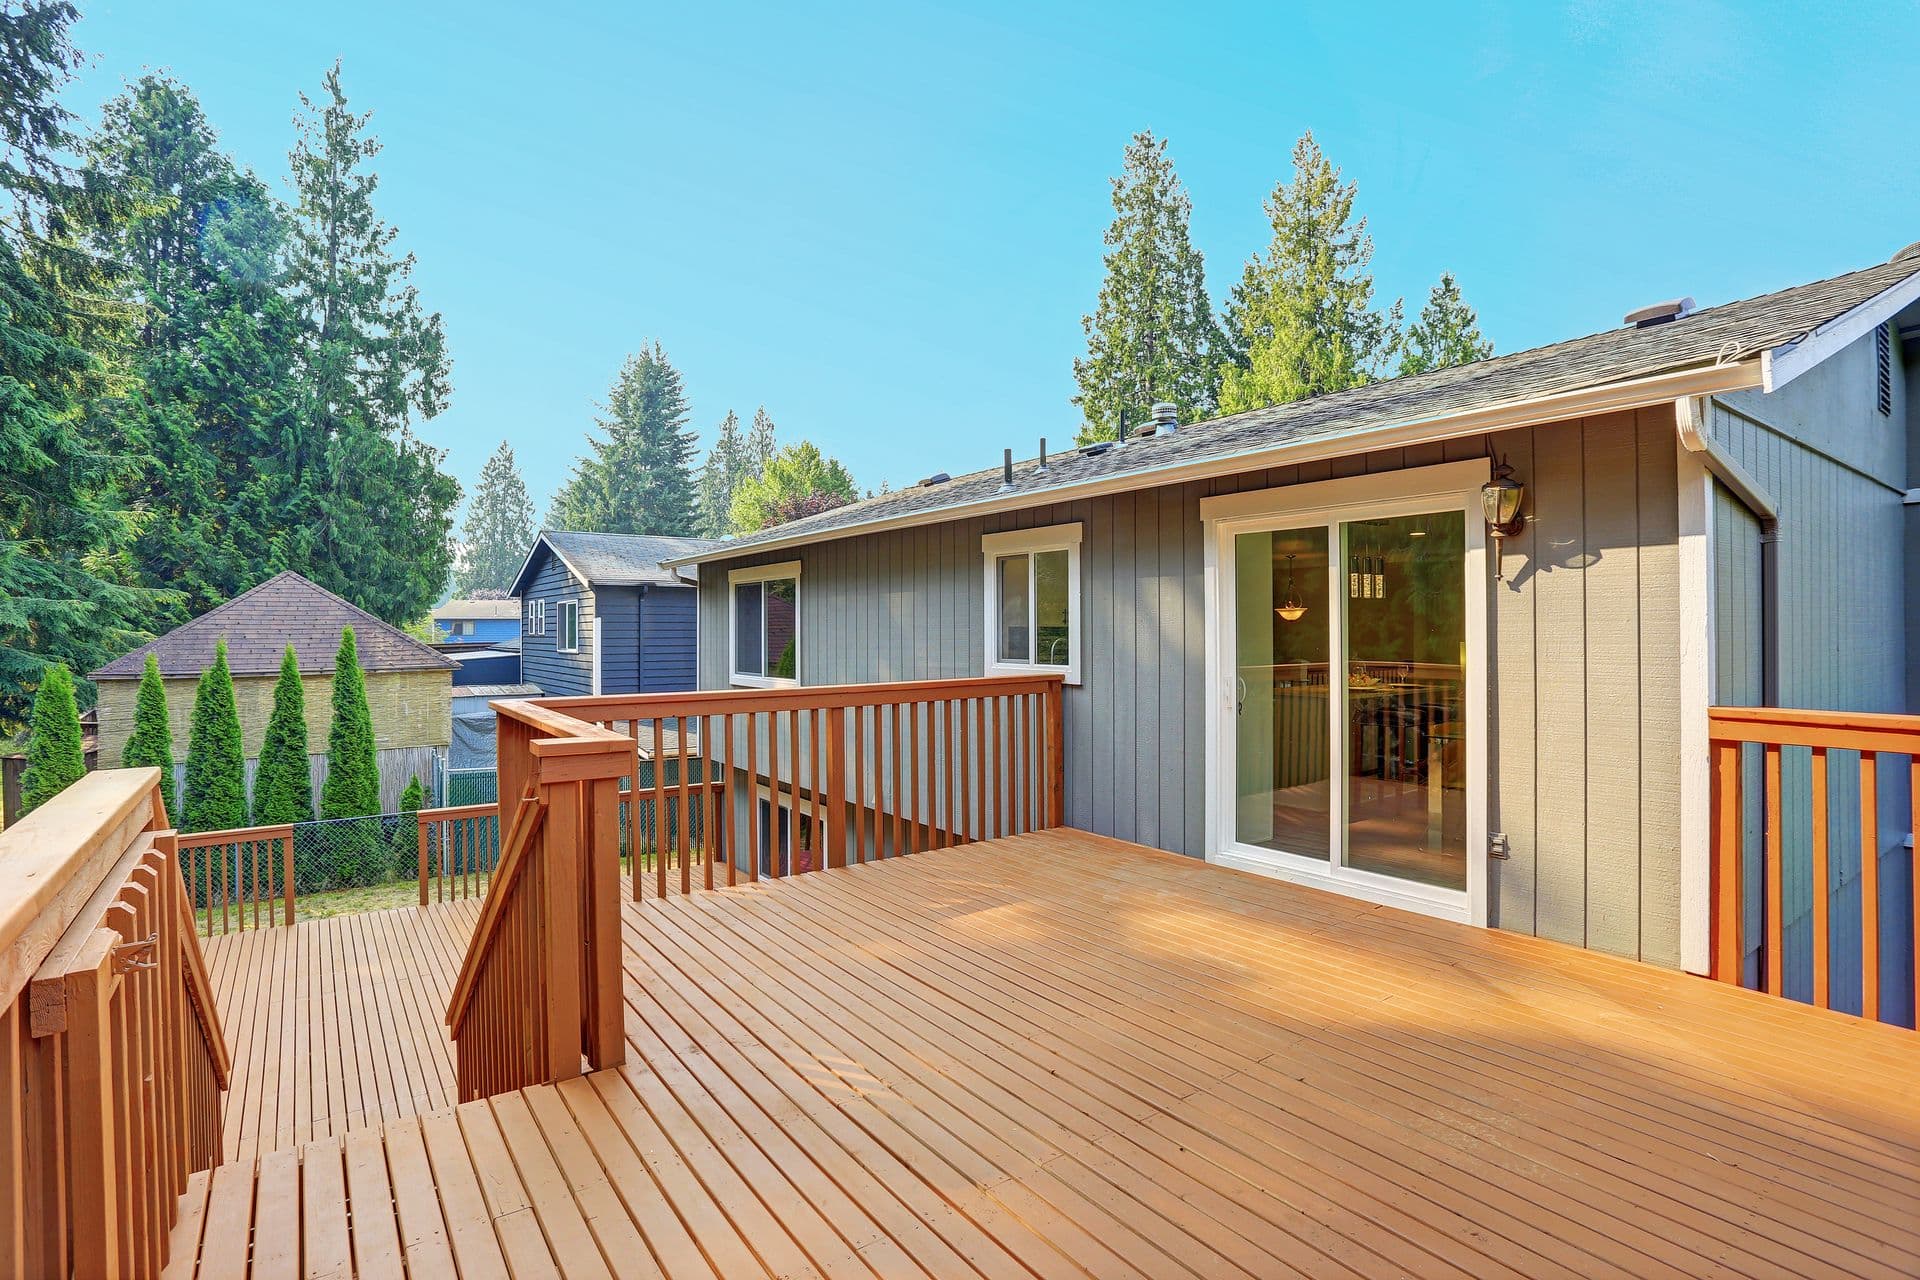
A permit isn't just a formality. It confirms that the structure beneath your deck meets the safety standards for your area. TimberTech composite and PVC decking gives you a durable surface that looks great for years, but the framing, footings, and connections beneath the surface are what determine how well your deck performs over time.
That's where inspections come in. They check the things you can't see once the boards are down: proper footing installation, secure framing connections, and attachment methods that meet code. Skipping the permit process can come back to bite you later. An unpermitted deck can complicate a home sale, trip up a property inspection, or create headaches with an insurance claim. Correcting those problems later can mean more paperwork, additional delays, and sometimes having to take apart finished work just to meet code.
What Changes From One City to Another
Minnesota's residential building code sets the baseline for deck construction, but each city in the Twin Cities Metro puts its own spin on the process. Minneapolis, Plymouth, Maple Grove, Minnetonka, and Eden Prairie all run their own permitting procedures, and the details can vary among them. Here's where those variations tend to show up:
Footing depth and placement
Setback distances from property lines
Ledger attachment methods
What documentation the city wants to see
How inspections get scheduled
On top of city requirements, some neighborhoods have their own rules to consider. If you live in a community with a homeowners association, you may need their sign-off before construction starts, separate from your city permit. Our experience across the Twin Cities Metro has shown us how these details can throw off a timeline, so we plan for them early to keep things moving.
The Support Behind Every Successful Project
Permitting is just one part of what we handle for homeowners across the Twin Cities Metro. Midwest Construction & Remodeling works in Minneapolis and surrounding communities like Plymouth, Maple Grove, Minnetonka, and Eden Prairie, as well as many neighborhoods in between, so reach out even if you're not sure we cover your area.
For homeowners who'd rather spread out the cost of a replacement, we also offer financing options to make the project easier to manage. And if you want to hear from people who've already been through this process with us, our reviews page has stories from homeowners across the metro sharing what it was really like to work with our team.
With our wide reach, flexible financing options, and the feedback from homeowners willing to put their names on it, we help take the pressure off getting started.
Frequently Asked Questions
In most cases, yes. If your project involves new footings, framing changes, or other structural work, you'll need a permit even if the footprint stays the same.
It depends on your municipality and how busy their permit office is at the time. We build local review timelines into your project schedule so you know what to expect.
Most projects require inspections of footings and framing, and a final review once construction wraps up. These confirm the finished deck matches what was approved.
That can create complications when you sell your home, go through an inspection, or file an insurance claim. Depending on your city, you may need retroactive approval or corrective work.
They can. HOA approval and city permitting are separate processes, and some neighborhoods require sign-off from your association before work begins.
Leave the Permit Details to Us
A deck replacement goes more smoothly when the paperwork's handled early and everyone knows what to expect. We manage permitting for every qualifying project across Minneapolis, so you can focus on picking out your new deck instead of navigating city hall.
Reach out to Midwest Construction & Remodeling, and let's talk through what permitting looks like for your home. We're happy to answer questions, no matter where you are in the process.